54 Hedges Ave | Chatham Borough | NJ 07928
5 Bedrooms | 4 ½ bathrooms | SOLD

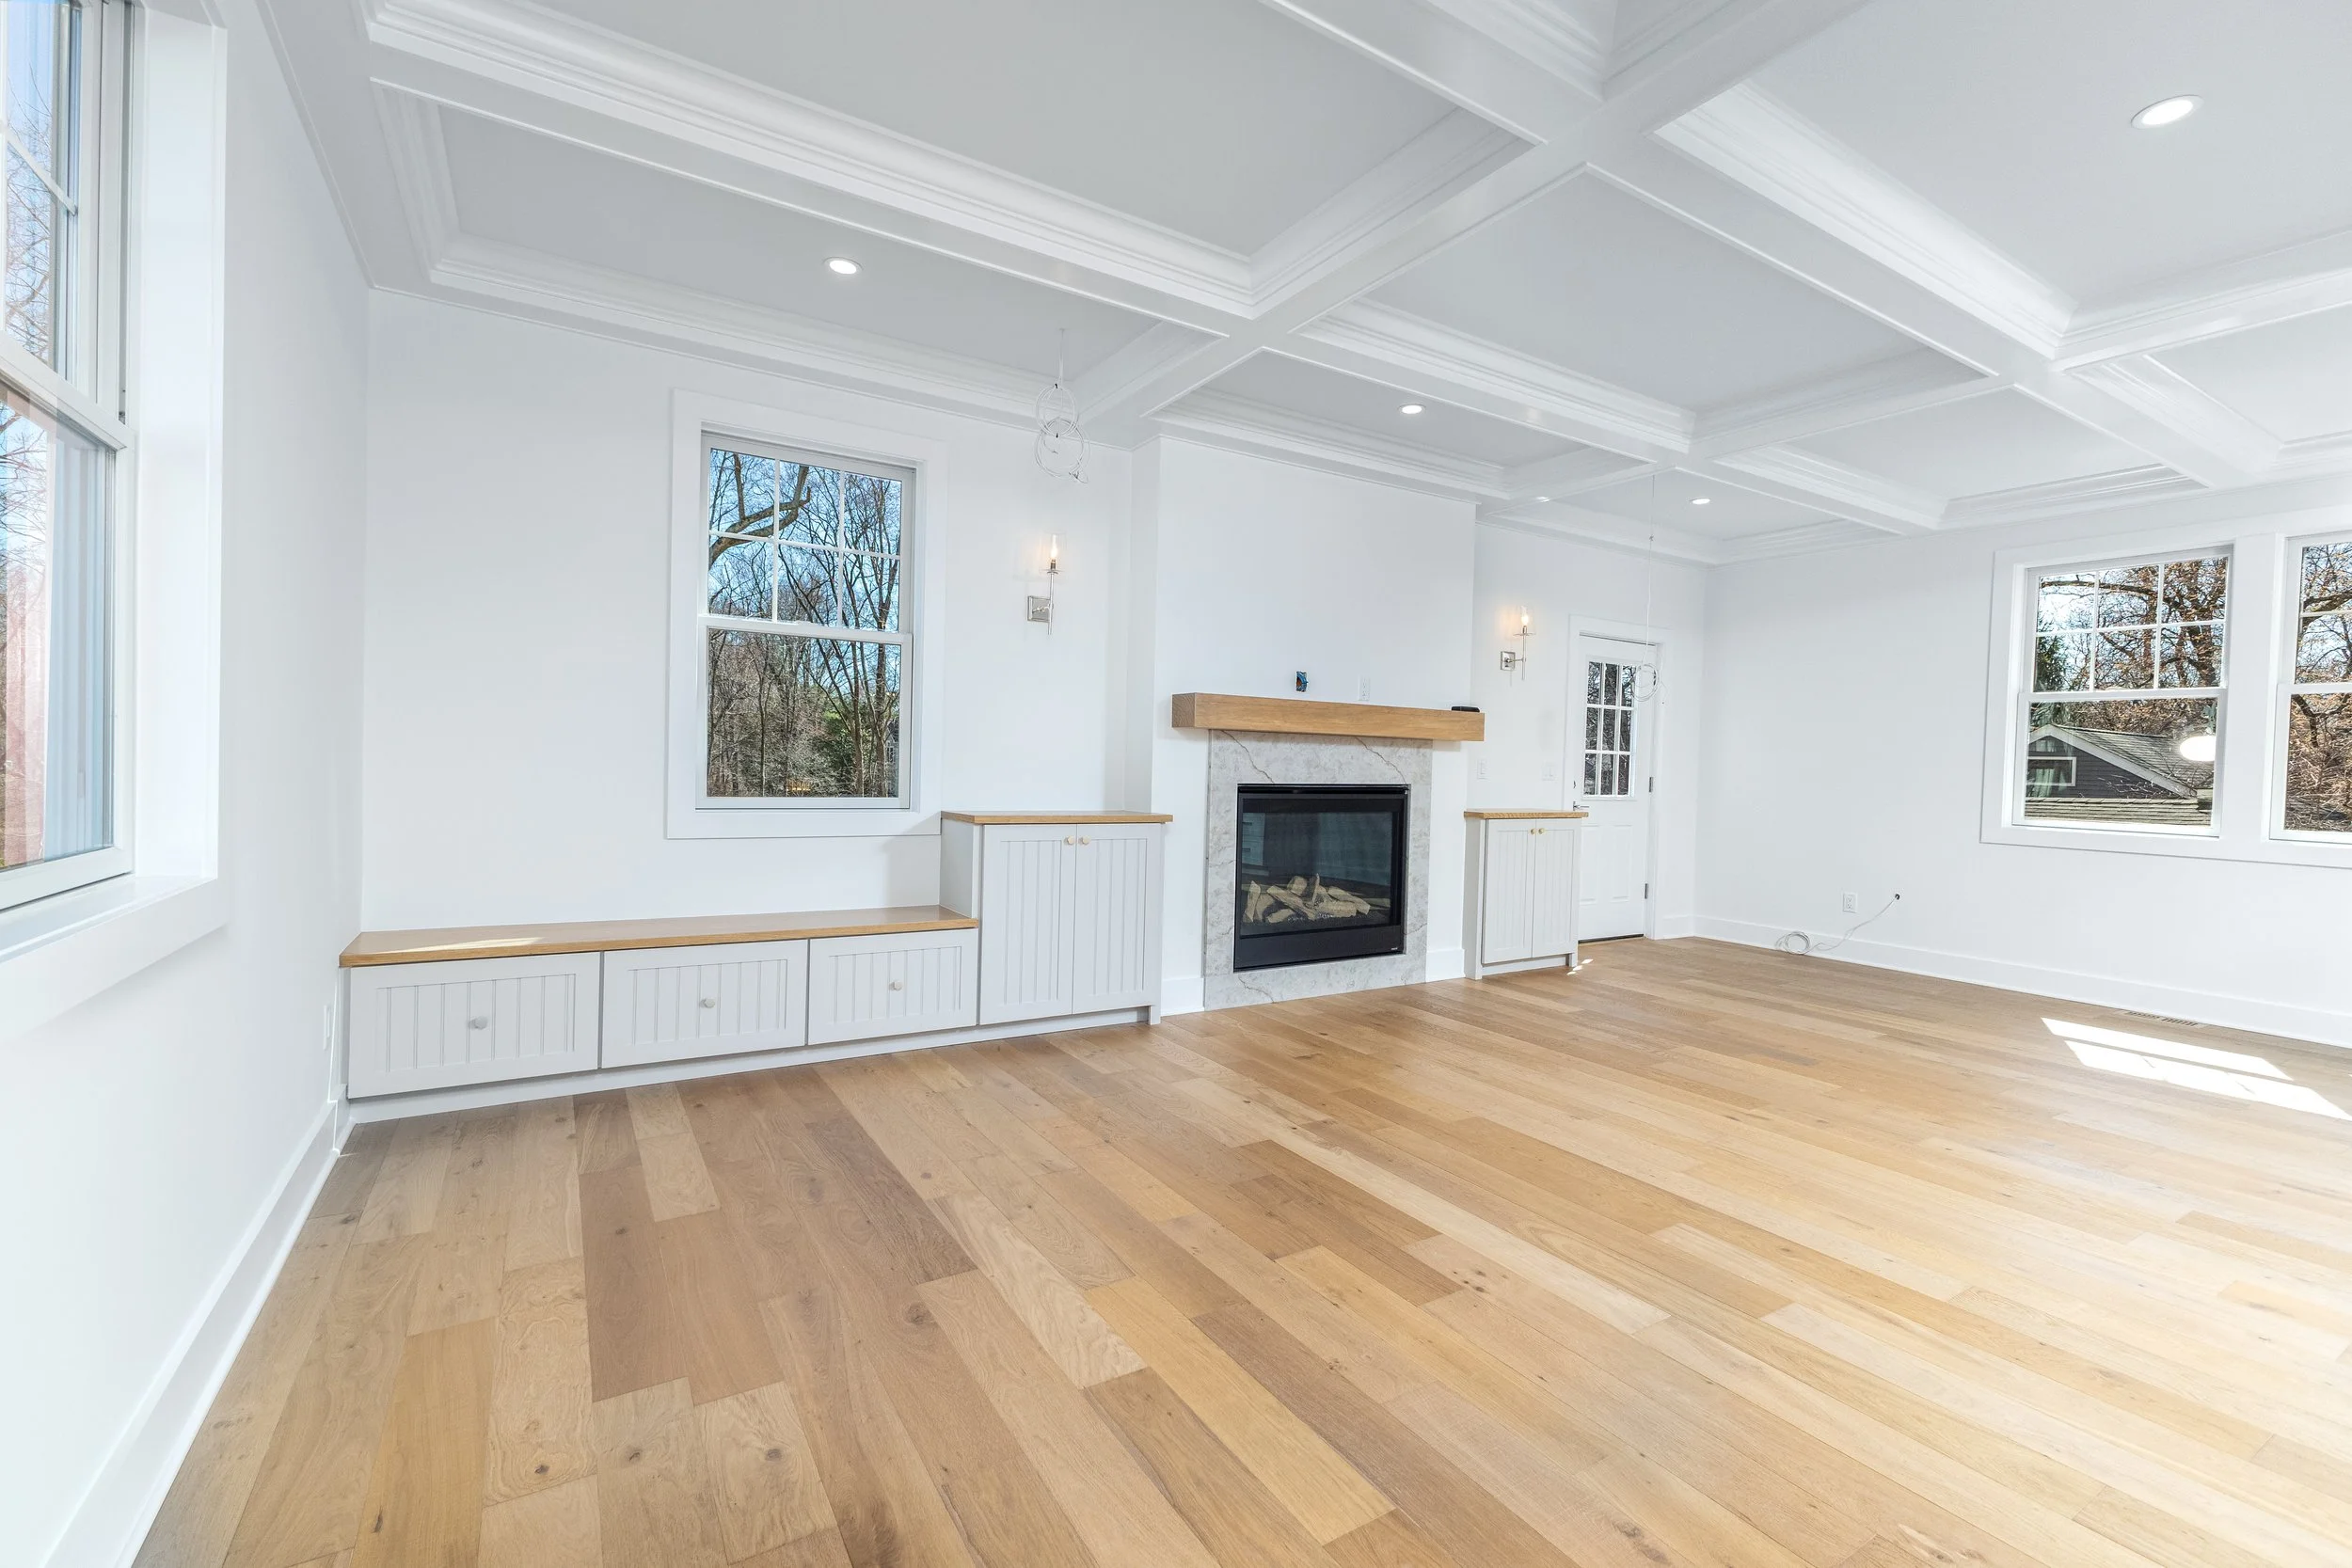
This fabulous 5-bedroom, 4-full-bath, 1-half-bath home sits on a large, level lot with a gunite pool. Signature clean lines, high ceilings, designer light fixtures, and white oak flooring showcase the luxury and quality behind every design element of this newly built home.
The gorgeous kitchen features a Thermador appliance package, including a 36-inch double-oven range, custom hood, large center island, and quartz countertops, making it a chef's dream.
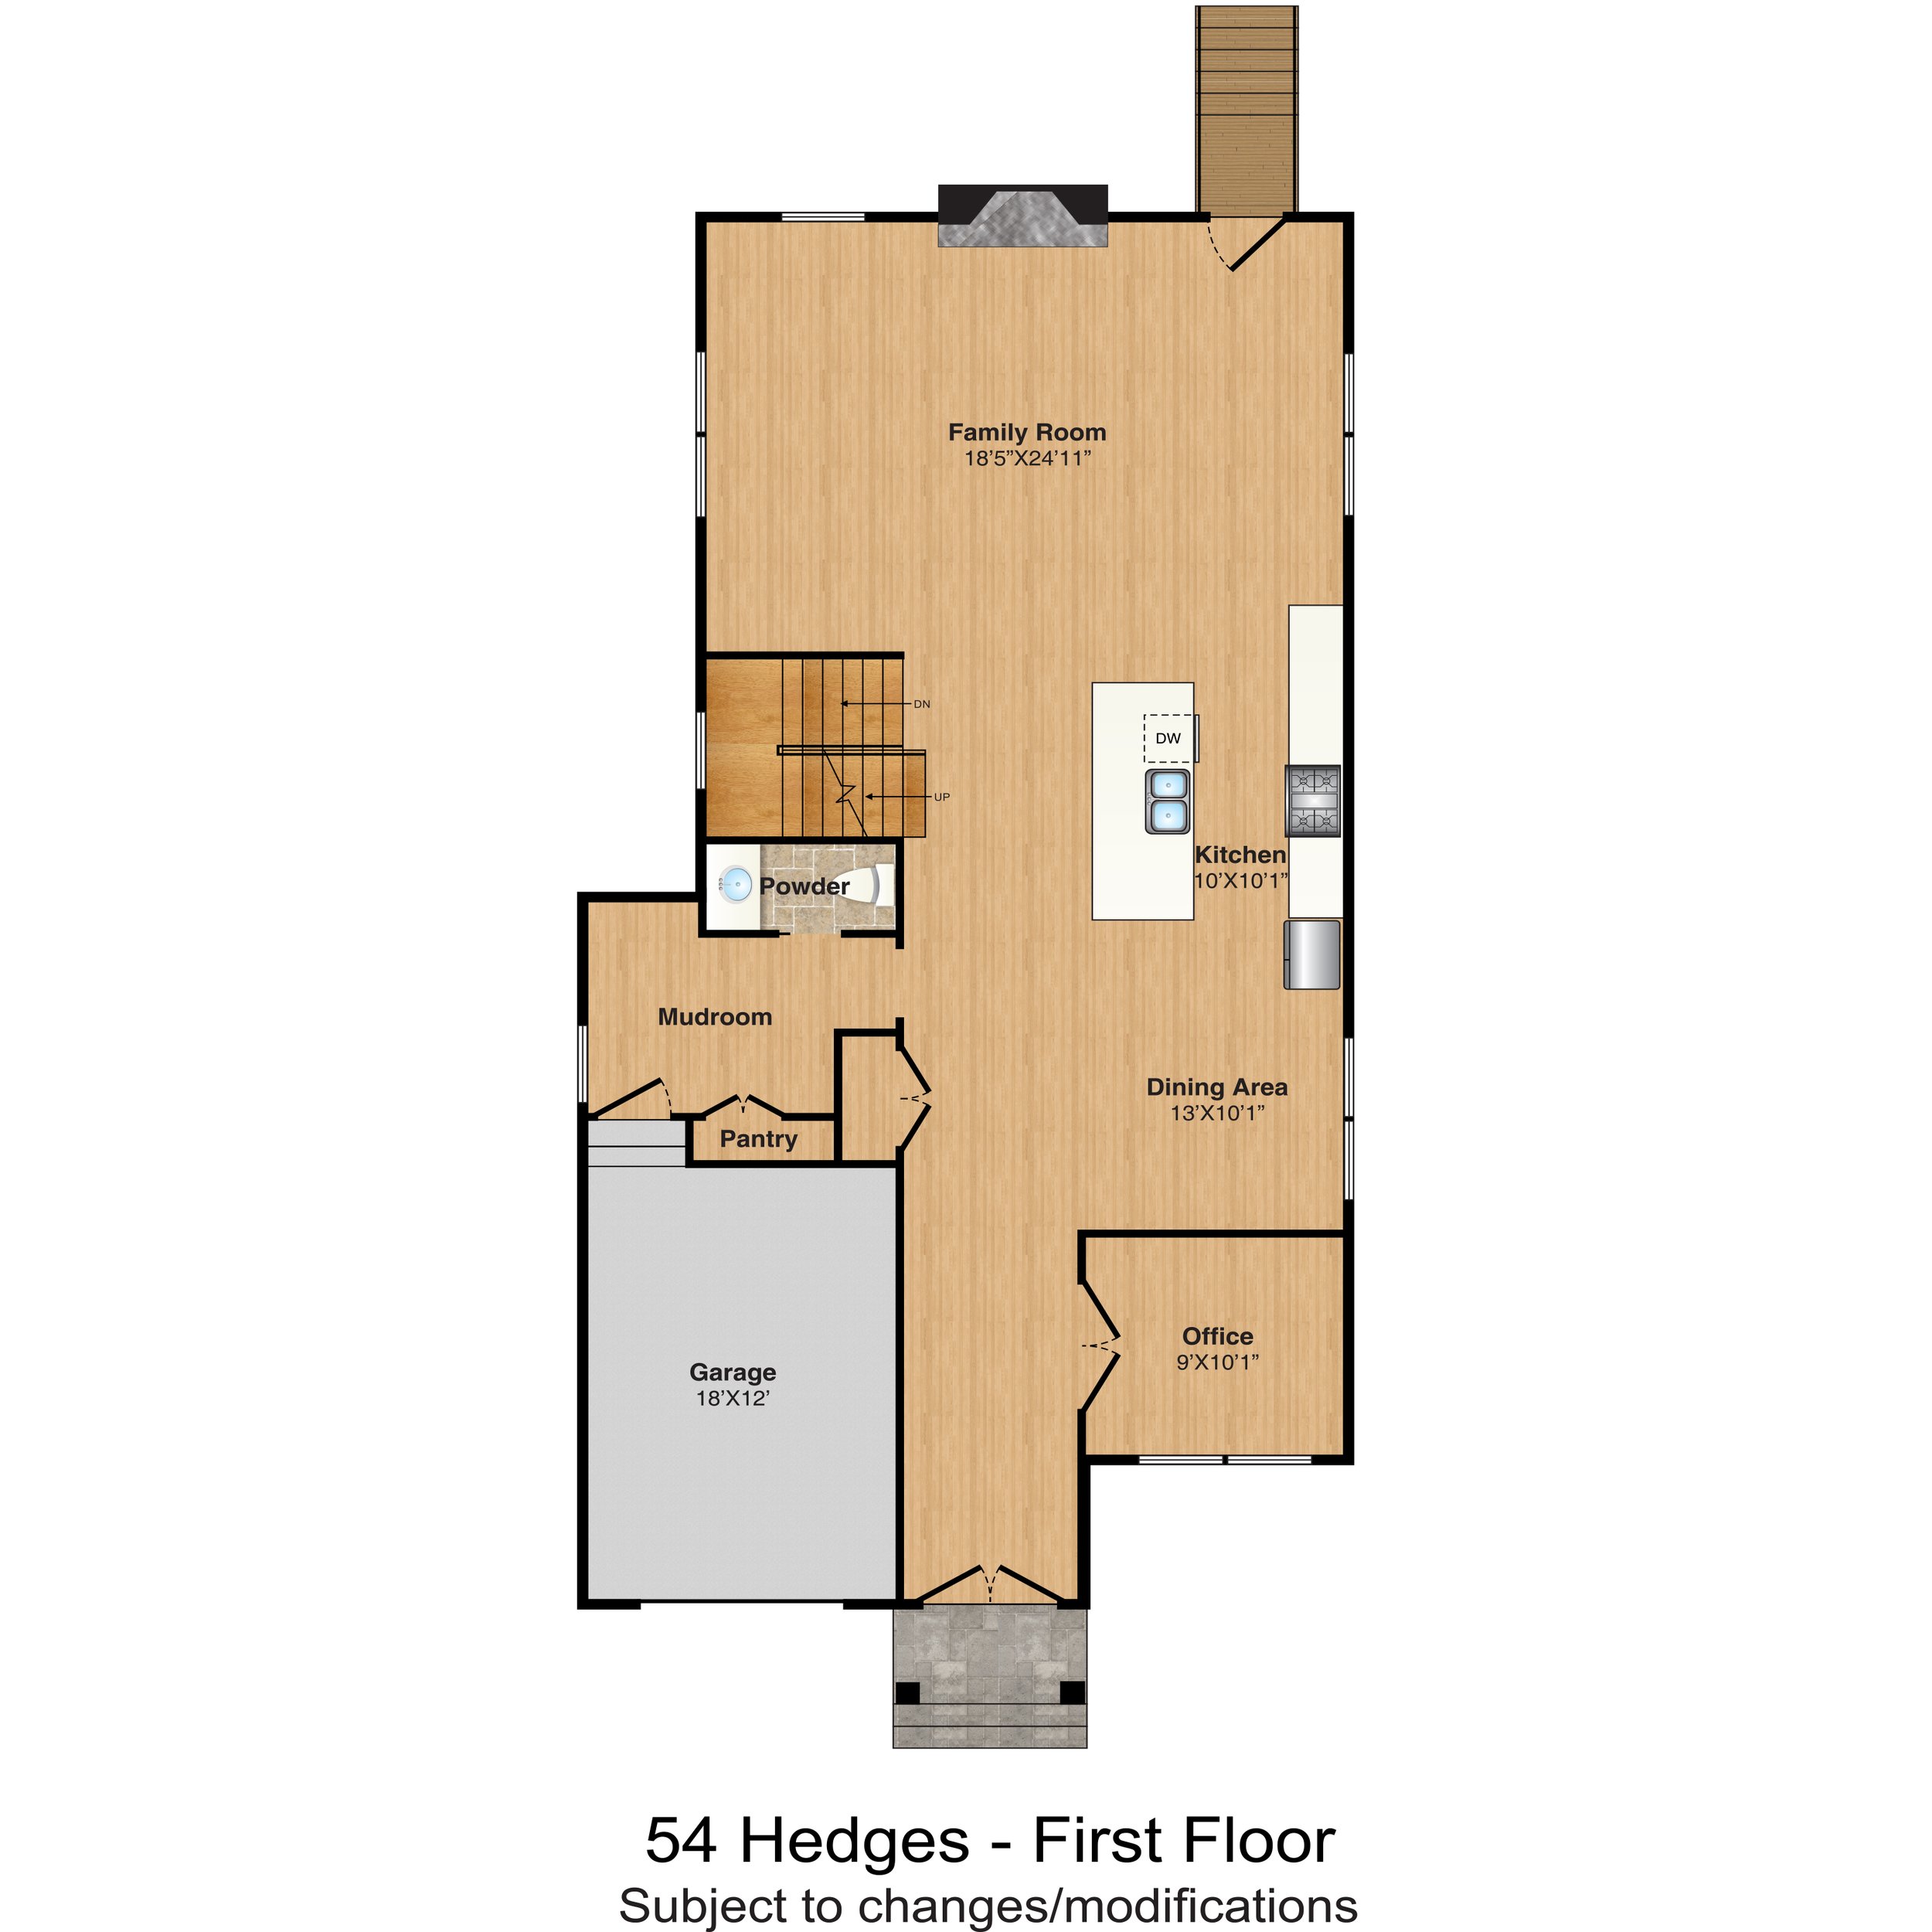
Ideal for remote work and conveniently located on the main level, the en suite bedroom also serves perfectly as a home office.
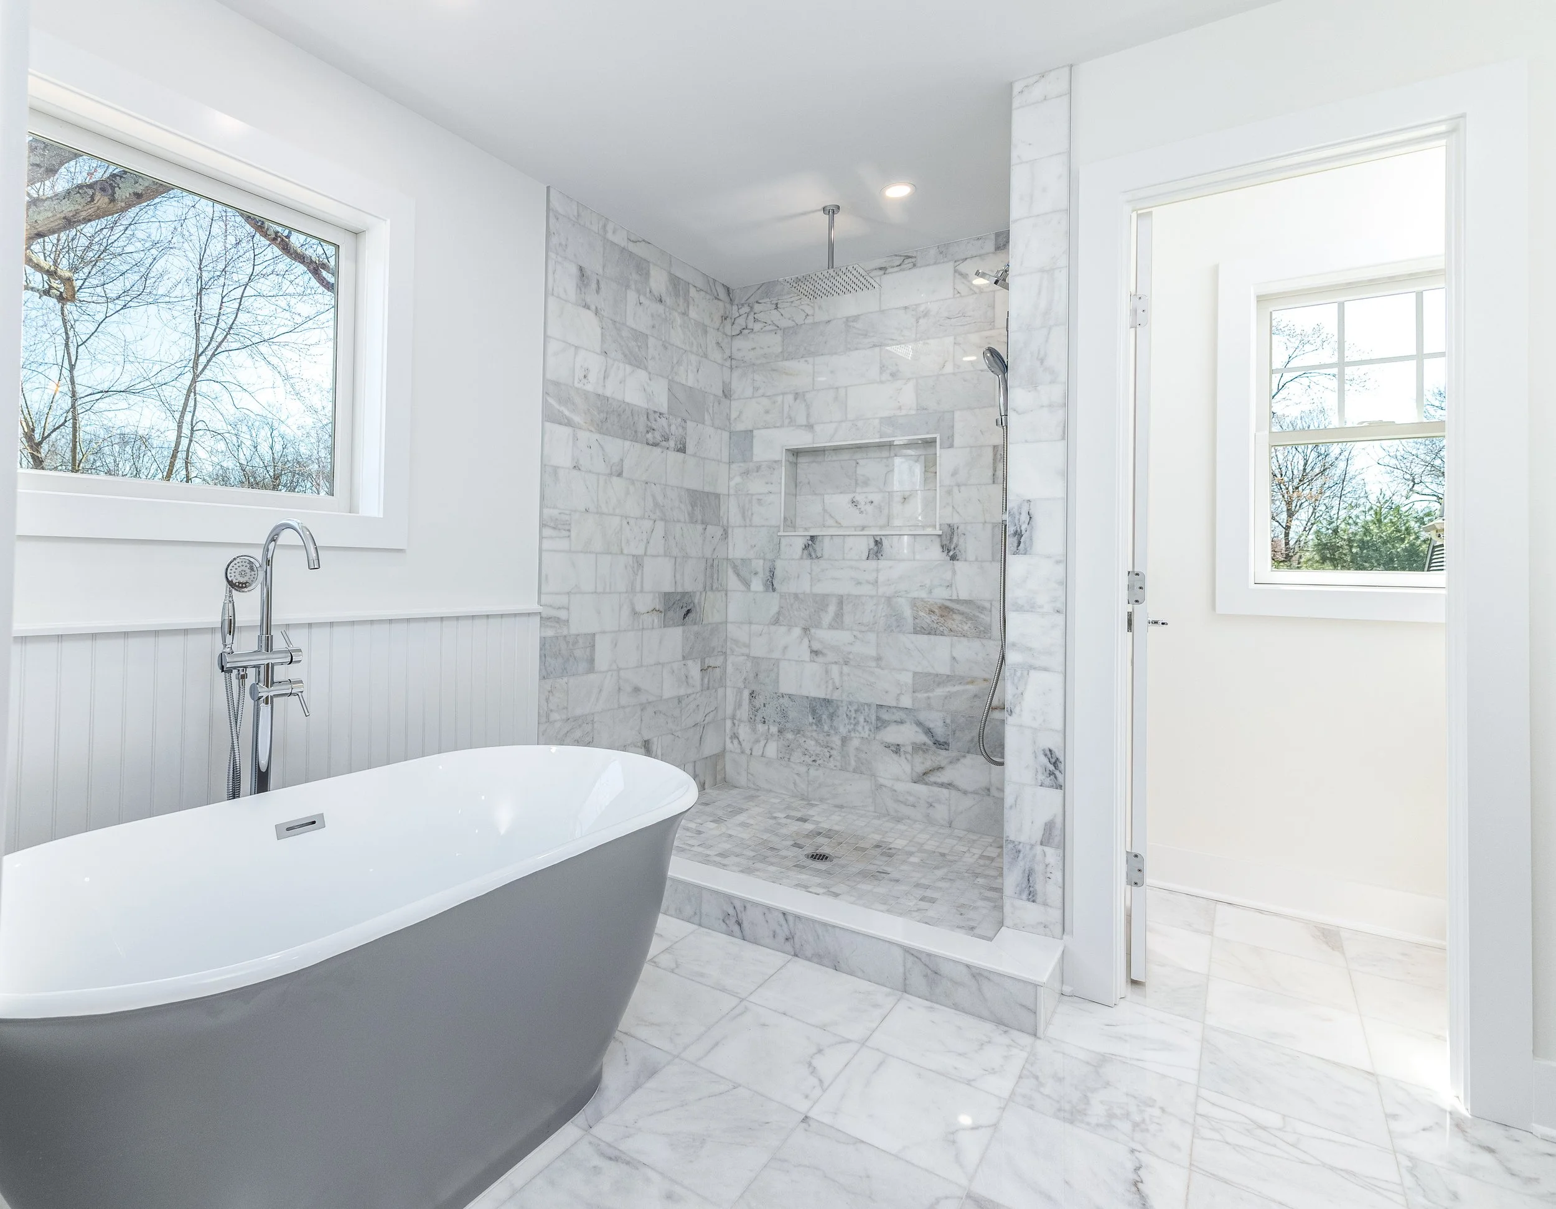
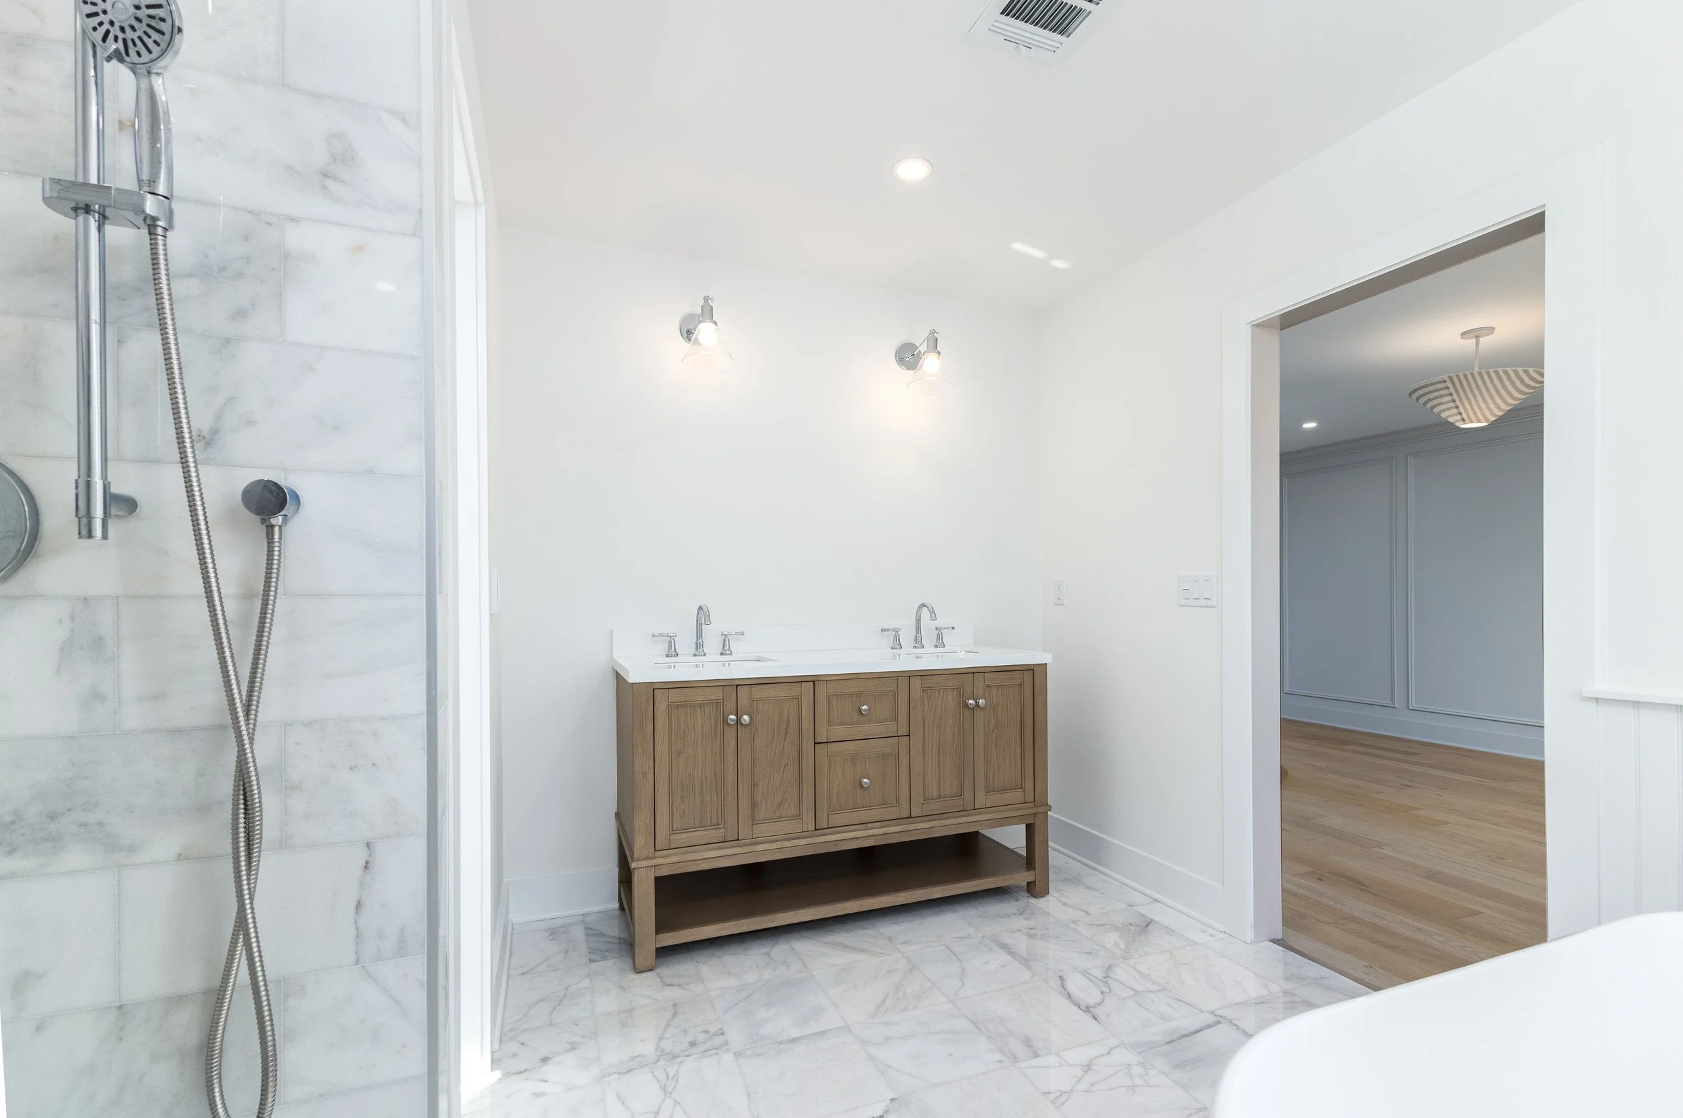
The second level is home to the primary suite, featuring two large walk-in closets and a spa-like bathroom with a spacious shower and soaking tub. Four additional generously sized bedrooms, two full bathrooms, and a laundry room with custom cabinetry complete the second floor.
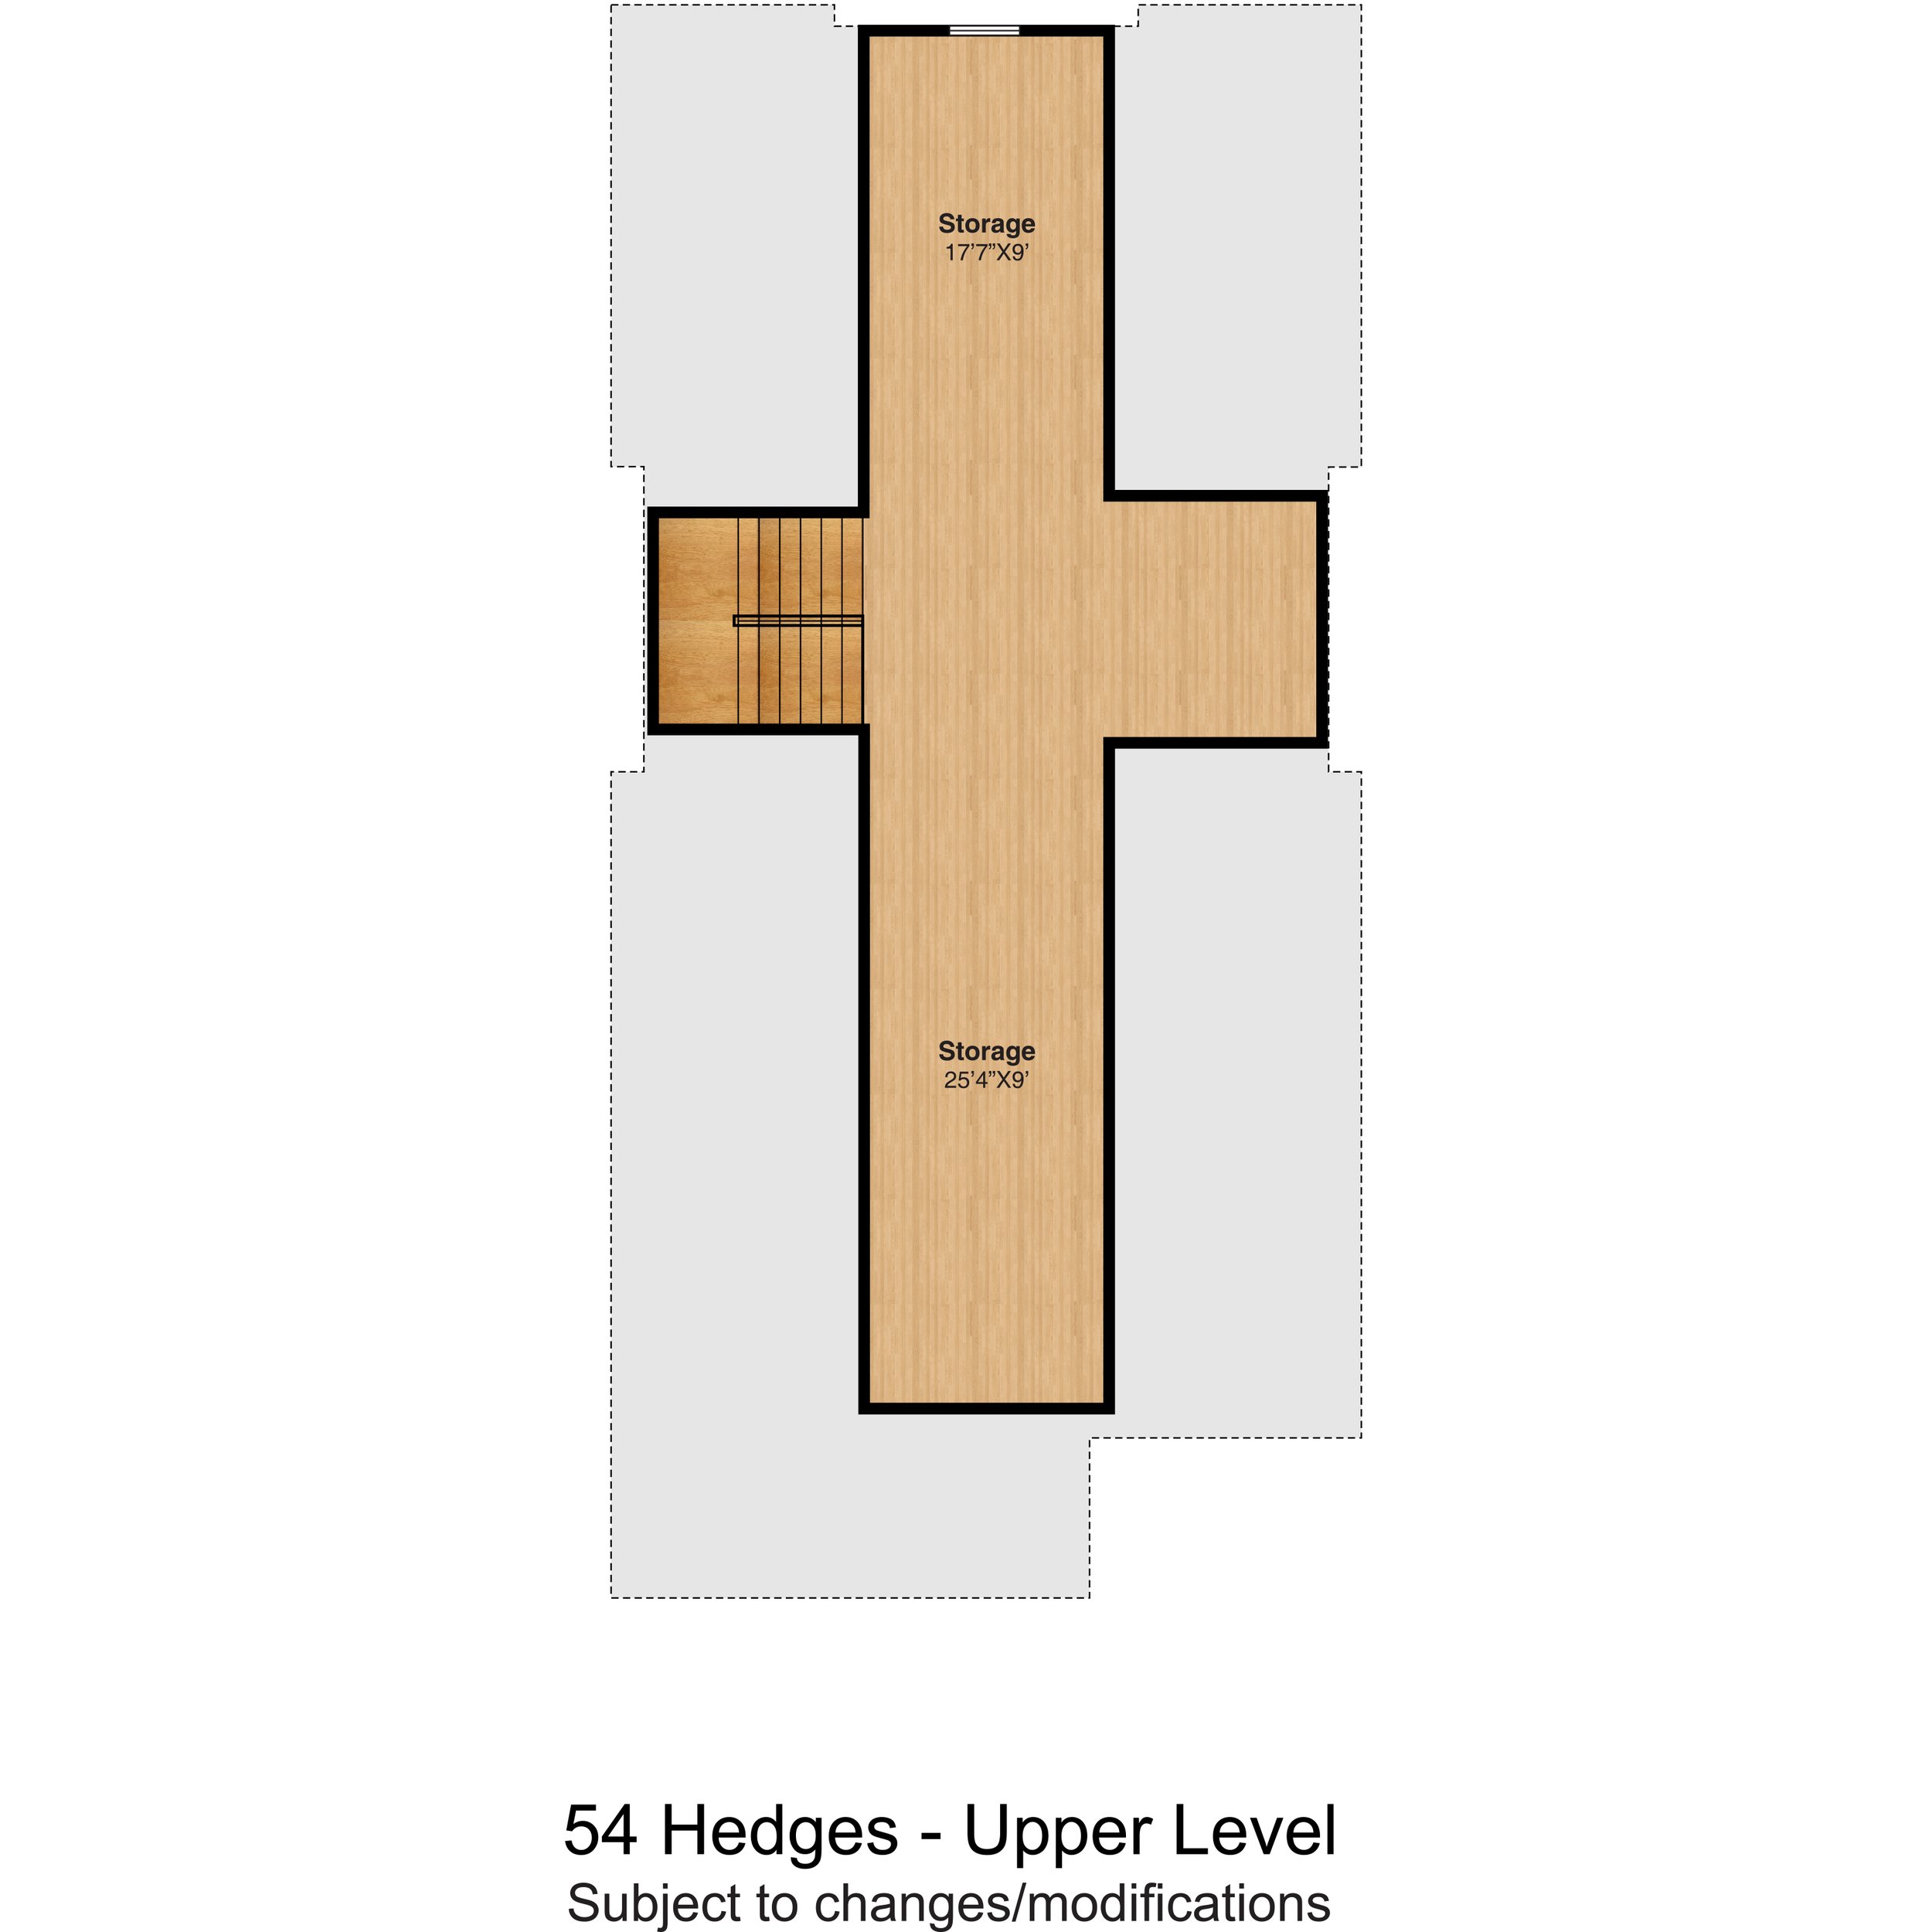
The third floor offers a perfect retreat and can easily serve as a second home office, media room, or flex space.
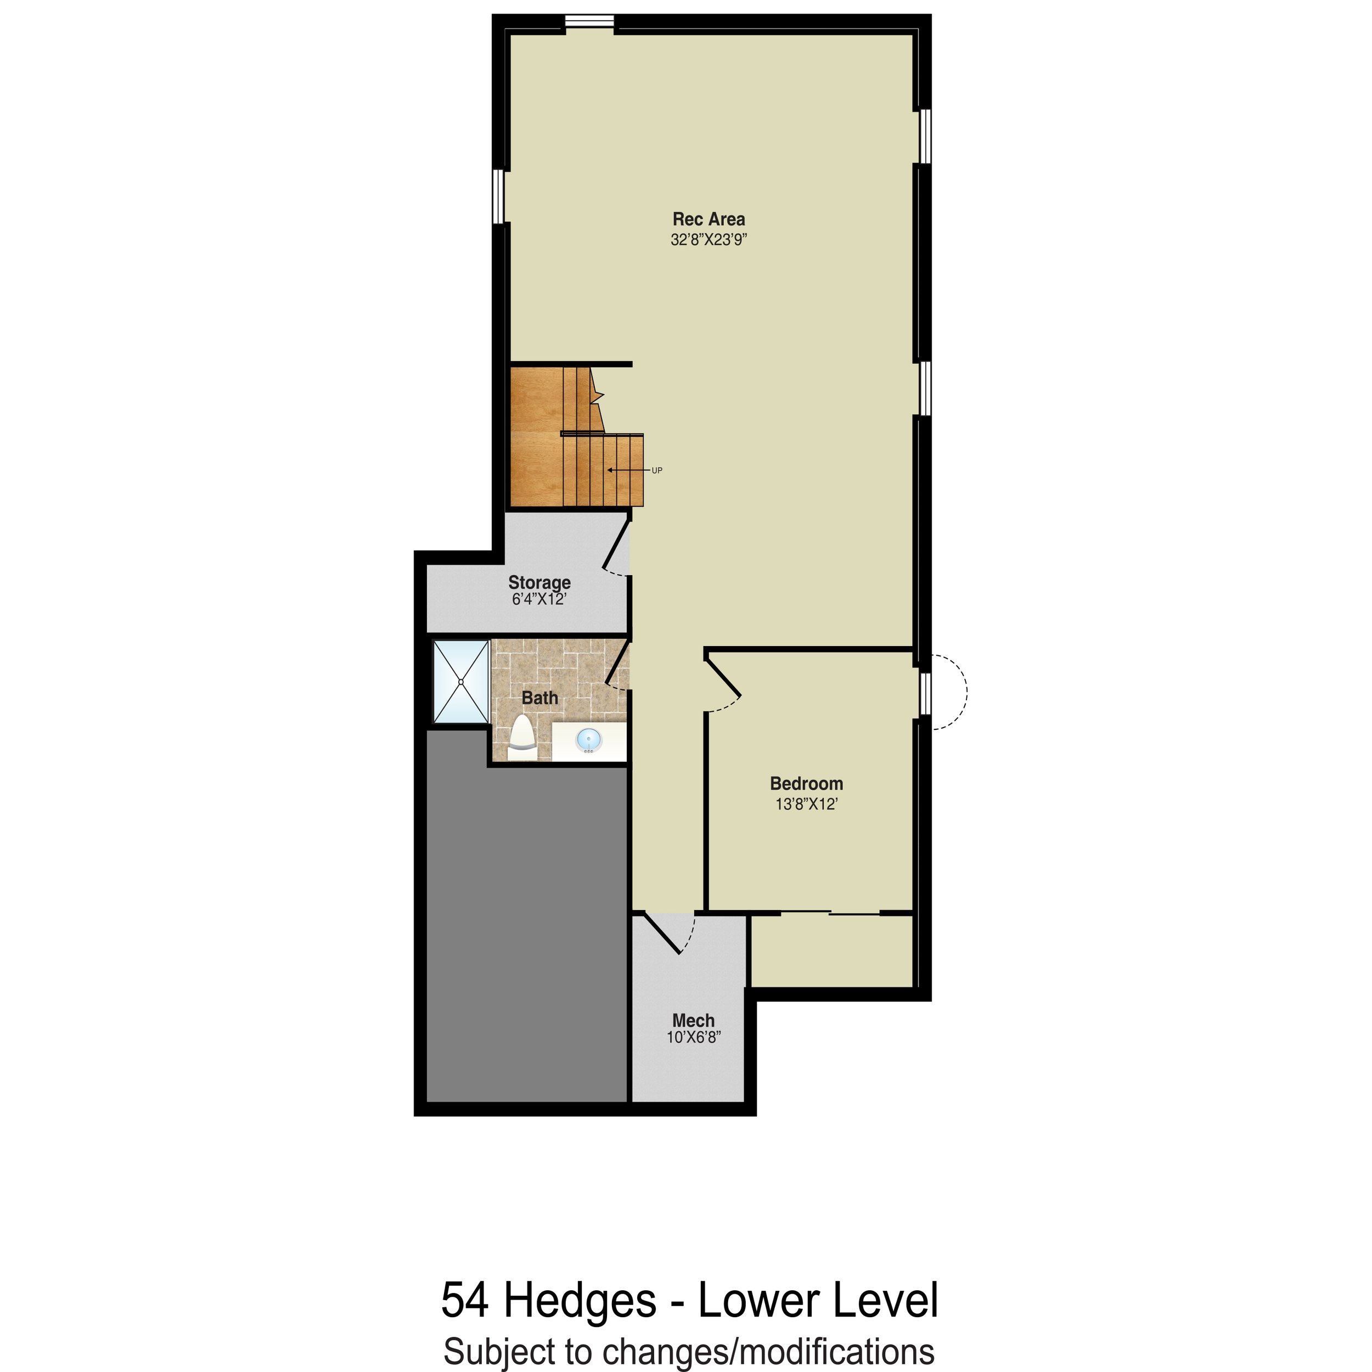
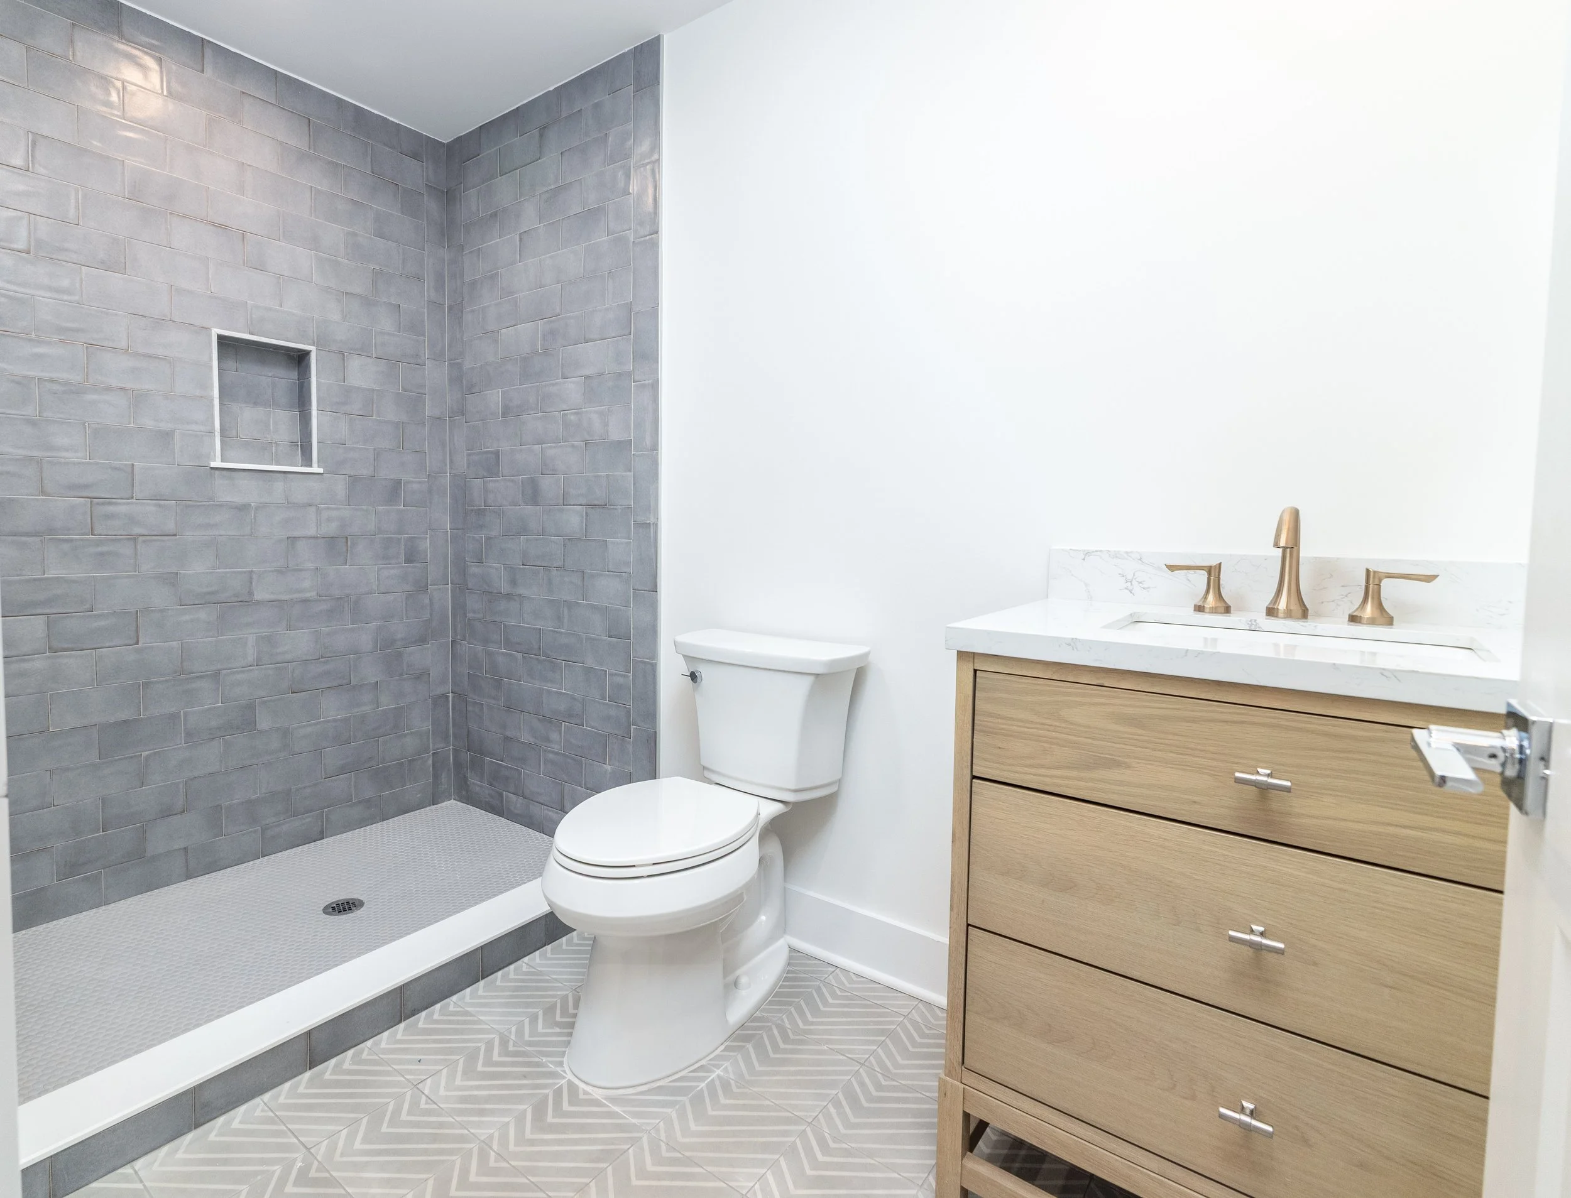
The ground level includes a large recreation room, gym, full bathroom, and a bonus room that would make an ideal additional office, playroom, or guest space.
Exterior Features: Hardie shake and board siding, 40-year Timberline roof, Andersen windows, portico entrance with sconces, front porch, wood front door, paved driveway, two white composite garage doors, front paver walkway to driveway, rear composite deck, landscape package including sprinklers, grass (up to the black fence), and front foundation shrubs. Backyard features a heated gunite pool with a hot tub.
Interior Features: Exquisite millwork including baseboard molding throughout and crown molding on the second floor. Five-inch finished oak wood flooring throughout the first and second floors. First floor includes a living room, dining room, gourmet kitchen, family room with gas fireplace, office/first-floor en suite bedroom, and mud room with hooks, bench, and shiplap. Finished lower level includes a full bathroom, recreation room, gym, storage room/utility closet, vinyl flooring, and a wine closet under the stairs. Second floor includes five bedrooms, four full bathrooms, and a laundry room. Bedroom closets feature custom organizers. Primary bathroom includes heated floors. Finished third floor with carpeting. Oak railings and oak stairs. Primary bath with soaking tub and separate shower. Kohler toilets and sinks, Ferguson faucets, Emtek door hardware, Kwikset door knobs, frameless glass shower doors, and solid wood interior doors.
Custom Gourmet Kitchen: Custom shaker cabinetry with soft-close doors and drawers, quartz center island with overhead pendant lighting, Thermador appliance package including a 36-inch stainless steel refrigerator with bottom freezer, 48-inch gas range with double ovens, 24-inch microwave, dishwasher, and Frigidaire beverage refrigerator. Butler's pantry and garbage disposal.
For Your Comfort and Convenience: LED 6-inch recessed lighting throughout, open-concept floor plan, two-zone high-efficiency HVAC system, 200-amp electrical service, 75-gallon hot water heater, and sump pump.
The Buyer Can Choose: Three interior paint colors and carpet color for the third floor.
Additional Items to Be Purchased by the Buyer: Mirrors, speakers/sound system and wiring, Nest thermostats (builder will install), and washer and dryer.